.png)
Driftwood Saunas
Pre Built and Delivered Outdoor Sauna Longhouse Design
Inspired by the communal longhouses of Scandinavia, this sauna is designed as a true third space — a gathering place separate from home and work, built for connection. Rooted in the tradition of the Scandinavian stuga, its design brings that same warm, unpretentious cabin spirit into a space made for shared heat and quiet conversation.
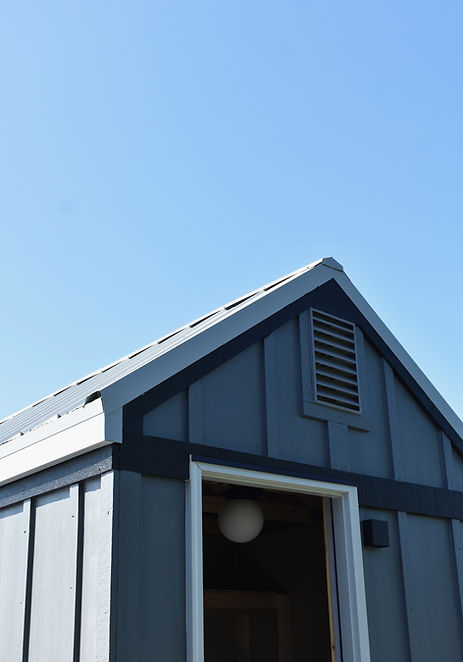
Built for colder climates, the steep pitched roof is both a design signature and a practical necessity — shedding heavy snowfall with ease while giving the structure its distinct, storybook silhouette. Inside, a functional layout includes a dedicated changing room leading into a sauna room fit for 6-8 people, making it ideal for hosting friends, family, or your whole neighborhood.
Built with clean lines, natural materials, and an emphasis on togetherness, the Longhouse captures the essence of Scandinavian sauna culture — simple, communal, and built to last. Our Longhouse Design is built in our shop and delivered fully assembled.
Starting at $39,000 -- Dimensions include a 14' x 7'6" footprint structure with steep pitch gable roof. Interior floorplan is customizable with recommendation for 7' x 6'8'' interior sauna room and 5'8'' x 6'8'' storage room.
Hemlock Framed Insulated Glass Sauna Door with a Marvin Essential Picture Window.
Equipped with a HUUM Hive Mini 11KW Heating Unit with Wi-Fi Based App Control.
Lighting includes the ProSaunas dotless rope light for under bench lighting.